3
bedrooms
2.5
baths
1,544
sq ft
$421
price per sf
Condo/Townhouse
property type
Off Market
time on site
2024
yr. built
--
lot size
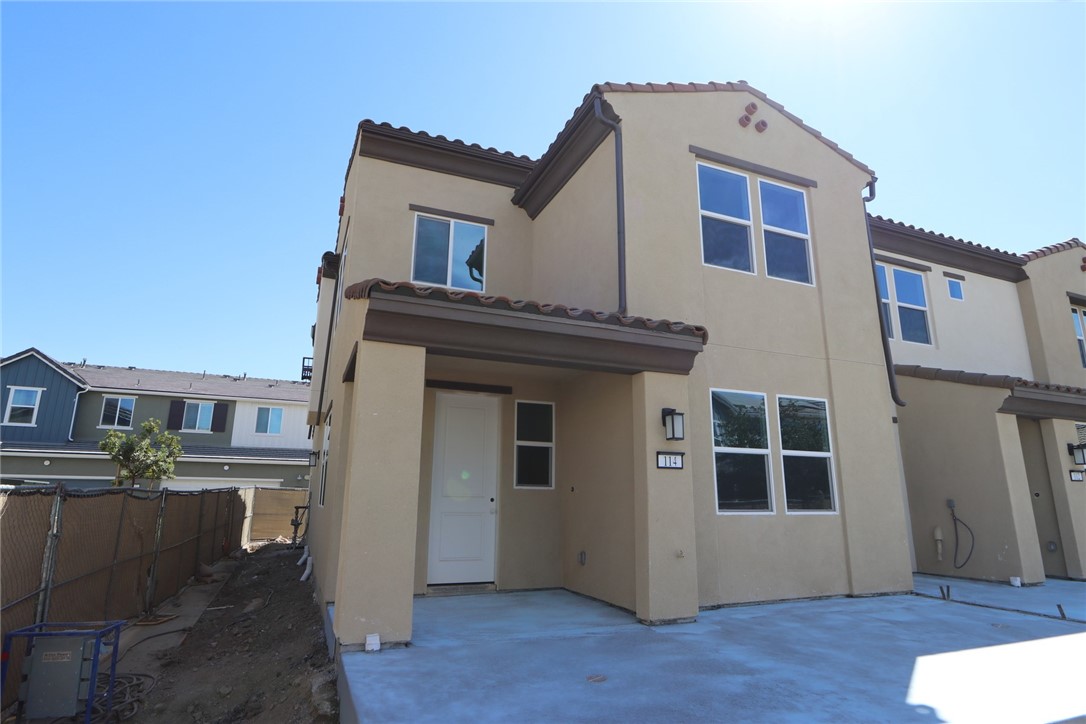
Last opportunity on this New Construction Plan 3 Tri Pointe Homes townhome in South Corona within gated Bedford Master Plan. This Residence 3 townhome is over 1,500 square feet, with larger fenced outdoor patio space plus 3 Beds/2.5 Baths and Loft. Situated on a premium, end location across from the newest community greenbelt, pricing incudes designer-curated upgrades like uprated GE appliance package, white Shaker cabinetry, granite counters, wide plank LVP flooring, additional electrical/lighting. Impressive facilities nearby at The Hudson House, as well as burgeoning Bedford Marketplace and many other entertainment/dining/shopping options nearby. Transportation rou...tes also make all of the Inland Empire and Orange County accessible. Quicker move-in with an anticipated late November closing.

Sold By: First American Realty Group, Peter Khoury
No upcoming open house dates. Check back later.
Bedrooms
- Total Bedrooms: 3
Bathrooms
- Full bathrooms: 2
- Half bathrooms: 1
Appliances
- Dishwasher
- Gas Range
- Tankless Water Heater
Architectural Style
- See Remarks
Association
- Association Fee2: $187
- Association Fee2 Frequency: Monthly
- Association Name: Averly at Bedford
- Association Phone: 909-297-2550
Association Amenities
- Bocce Court
- Billiard Room
- Clubhouse
- Fire Pit
- Maintenance Grounds
- Jogging Path
- Outdoor Cooking Area
- Barbecue
- Picnic Area
- Playground
- Pool
- Pet Restrictions
- Pets Allowed
- Recreation Room
- Spa Hot Tub
- Trails
Common Walls
- One Common Wall
- End Unit
Community Features
- Foothills
- Storm Drains
- Street Lights
- Sidewalks
- Gated
- Pool
Cooling
- Central Air
- High Efficiency
Electric
- Standard
Fireplace Features
- None
Flooring
- See Remarks
Foundation Details
- Concrete Perimeter
- Slab
Heating
- Central
- Natural Gas
Interior Features
- Breakfast Bar
- Recessed Lighting
- All Bedrooms Up
- Loft
- Primary Suite
Laundry Features
- Gas Dryer Hookup
- Stacked
Levels
- Two
Lot Features
- Sprinklers In Front
- Sprinkler System
Parking Features
- Garage Faces Rear
Patio and Porch Features
- Enclosed
- Patio
Pool Features
- Community
- Fenced
- Filtered
- In Ground
- Lap
- Association
Property Condition
- Under Construction
Road Responsibility
- Private Maintained Road
Road Surface Type
- Paved
Security Features
- Gated Community
- Smoke Detectors
Sewer
- Public Sewer
Spa Features
- Association
- Community
Structure Type
- House
Utilities
- Cable Available
- Electricity Available
- Natural Gas Available
- Phone Available
- Sewer Connected
View
- Park Greenbelt
- Hills
- Neighborhood
WaterSource
- Public
Window Features
- Insulated Windows
Rooms
- Primary Bedroom
- Loft
- Kitchen
- Great Room
- Kitchen
- Bathroom
- Bedroom

TRI Pointe Homes, Inc
Casey Fry
Sold By:
First American Realty Group
Peter Khoury
Data Source: CRMLS
MLS#: OC24215961
Data Source Copyright: © 2026 CRMLS All rights reserved.
This property was listed on 10/17/2024 and last updated as of 1/14/2025 2:22:41 AM. OSI IDX updated the data from CRMLS on 11/6/2026 at 11:20 AM. This information is for your personal, non-commercial use and may not be used for any purpose other than to identify prospective properties you may be interested in purchasing. Display of MLS data is usually deemed reliable but is NOT guaranteed accurate by the MLS. Buyers are responsible for verifying the accuracy of all information and should investigate the data themselves or retain appropriate professionals. Information from sources other than the Listing Agent may have been included in the MLS data. Unless otherwise specified in writing, Broker/Agent has not and will not verify any information obtained from other sources. The Broker/Agent providing the information contained herein may or may not have been the Listing and/or Selling Agent.
Your Search Results
OUR LISTINGS
© 2026 First American Realty Group
DMCA Notice | Terms & Services | Privacy Policy | Accessibility Statement
EQUAL HOUSING OPPORTUNITY


First American Realty Group | Brokerage CA DRE#01763439
6303 Owensmouth Ave, 10th Fl, Woodland Hills, CA 91367
Mobile: 310-622-8933
info@firstamericanwl.com
