4
bedrooms
4
baths
3,449
sq ft
$272
price per sf
Single Family
property type
Off Market
time on site
2001
yr. built
8,279 sq ft
lot size
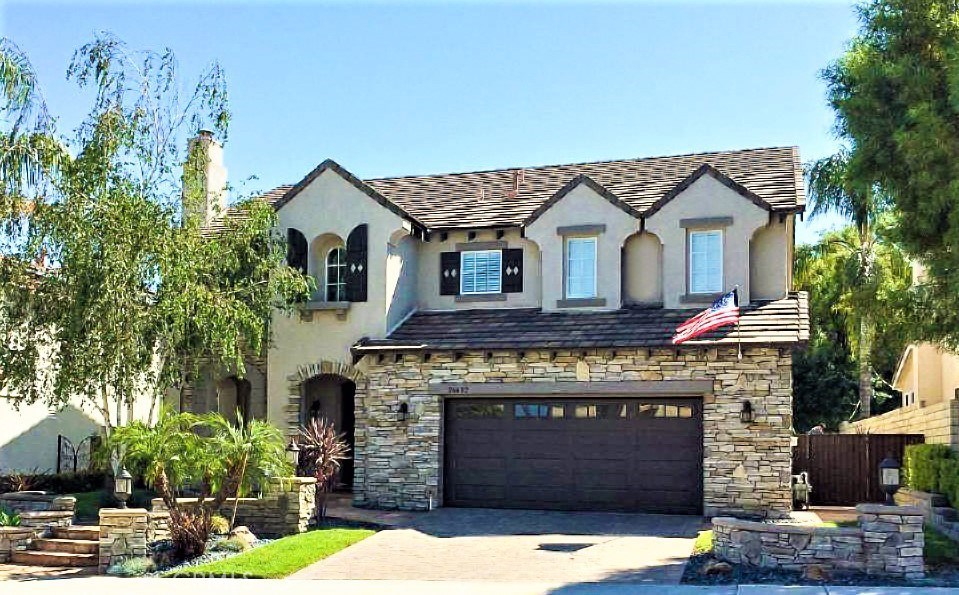
Stunning Pacific Summit home with 4 beds and 4 baths in almost 3500 sq ft, built in 2001. Spacious formal livingroom with 2 story soaring ceilings, arched glass windows, a gas fireplace with custom built mantel and chiseled edge travertine flooring runs throughout the 1st floor. This formal diningroom features crown moldings and is adjacent the formal livingroom. The gourmet center island kitchen boasts granite countertops accented with subway tile backsplash, stainless steel custom vent hood, 5 burner glass cooktop, double oven, built-in microwave, walk-in pantry and French doors to the rear yard. Large family room adjoins kitchen creating the “Great Room effec...t” with custom built-in entertainment center, wood beams on 9 foot ceiling and crown molding. Upstairs offers large master suite with cathedral ceiling, laminate wood floors, custom walk-in closet with built-in organizer/shelves. The sumptuous master bath features a separate soaking tub, double wide shower with built-in seat and seamless glass enclosure, separate sit-down vanity area and 2 separate vanity sink areas. There are 3 add’l upstairs bedrooms, one with its own private bath. Additionally, there is an oversized loft on the second story overlooking the living room area. The entertainer’s rear yard is low maintenance landscaped and boasts fun and relaxation with a saltwater Pebble Tec pool & spa, BBQ center, firepit area, large covered patio w/tiled roof ,built in stacked stone granite bar. 3 car tandem garage.

Co-listed By: Marlo Miller, MSrealtor2004@gmail.com
Sold By: First American Realty Group, Victor Hernandez
No upcoming open house dates. Check back later.
Bedrooms
- Total Bedrooms: 4
Bathrooms
- Full bathrooms: 4
Appliances
- Built In Range
- Double Oven
- Dishwasher
- Electric Oven
- Gas Cooktop
- Disposal
- Gas Water Heater
- Microwave
- Range Hood
- Self Cleaning Oven
- Vented Exhaust Fan
- Water To Refrigerator
- Water Heater
Architectural Style
- Mediterranean
Association
- Association Fee: $90
- Association Fee Frequency: Quarterly
- Association Name: Stevenson Ranch HOA
- Association Phone: 800-428-5588
Association Amenities
- Other
Common Walls
- No Common Walls
Community Features
- Curbs
- Golf
- Gutters
- Street Lights
- Suburban
- Sidewalks
Construction Materials
- Stone
- Stucco
Cooling
- Central Air
- Dual
- Electric
Electric
- Electricity On Property
Exterior Features
- Barbecue
- Lighting
- Fire Pit
Fencing
- Block
- Wrought Iron
Fireplace Features
- Family Room
- Gas
- Living Room
- Zero Clearance
Flooring
- Carpet
- Laminate
- Stone
- Tile
- Wood
Foundation Details
- Slab
Heating
- Central
- Forced Air
- Natural Gas
Interior Features
- Beamed Ceilings
- Breakfast Bar
- Built In Features
- Ceiling Fans
- Crown Molding
- Cathedral Ceilings
- Separate Formal Dining Room
- Eat In Kitchen
- Granite Counters
- High Ceilings
- Open Floorplan
- Recessed Lighting
- Solid Surface Counters
- Two Story Ceilings
- All Bedrooms Up
- Loft
- Primary Suite
- Walk In Pantry
- Walk In Closets
Laundry Features
- Washer Hookup
- Gas Dryer Hookup
- Inside
- Laundry Room
Levels
- Two
Lot Features
- Front Yard
- Sprinklers In Rear
- Sprinklers In Front
- Landscaped
- Level
- Rectangular Lot
- Sprinklers Timer
- Street Level
Parking Features
- Concrete
- Direct Access
- Garage Faces Front
- Garage
- Garage Door Opener
- Paved
- Private
- Tandem
Patio and Porch Features
- Concrete
- Covered
- Front Porch
- Open
- Patio
Pool Features
- Black Bottom
- Filtered
- Gas Heat
- In Ground
- Pebble
- Private
- Waterfall
Property Condition
- Turnkey
Road Frontage Type
- City Street
Road Surface Type
- Paved
Roof
- Tile
Security Features
- Prewired
- Security System
Sewer
- Public Sewer
Spa Features
- In Ground
- Private
Structure Type
- House
Utilities
- Cable Available
- Electricity Connected
- Natural Gas Connected
- Phone Available
- Sewer Connected
- Underground Utilities
- Water Connected
View
- Mountains
- Neighborhood
WaterSource
- Public
Window Features
- Blinds
- Double Pane Windows
- Screens
Rooms
- Bathroom
- Other
- Primary Bedroom
- Primary Bedroom
- Primary Bathroom
- Loft
- Living Room
- Kitchen
- Great Room
- Family Room
- Bedroom

Keller Williams North Valley
Matthew Horn
Marlo Miller, MSrealtor2004@gmail.com
Sold By:
First American Realty Group
Victor Hernandez
Data Source: CRMLS
MLS#: SR20136116
Data Source Copyright: © 2026 CRMLS All rights reserved.
This property was listed on 7/17/2020 and last updated as of 4/30/2021 1:25:05 PM. OSI IDX updated the data from CRMLS on 11/6/2026 at 12:52 PM. This information is for your personal, non-commercial use and may not be used for any purpose other than to identify prospective properties you may be interested in purchasing. Display of MLS data is usually deemed reliable but is NOT guaranteed accurate by the MLS. Buyers are responsible for verifying the accuracy of all information and should investigate the data themselves or retain appropriate professionals. Information from sources other than the Listing Agent may have been included in the MLS data. Unless otherwise specified in writing, Broker/Agent has not and will not verify any information obtained from other sources. The Broker/Agent providing the information contained herein may or may not have been the Listing and/or Selling Agent.
Your Search Results
OUR LISTINGS
© 2026 First American Realty Group
DMCA Notice | Terms & Services | Privacy Policy | Accessibility Statement
EQUAL HOUSING OPPORTUNITY


First American Realty Group | Brokerage CA DRE#01763439
6303 Owensmouth Ave, 10th Fl, Woodland Hills, CA 91367
Mobile: 310-622-8933
info@firstamericanwl.com
