5
bedrooms
3.5
baths
3,085
sq ft
$340
price per sf
Single Family
property type
Off Market
time on site
1995
yr. built
10,815 sq ft
lot size
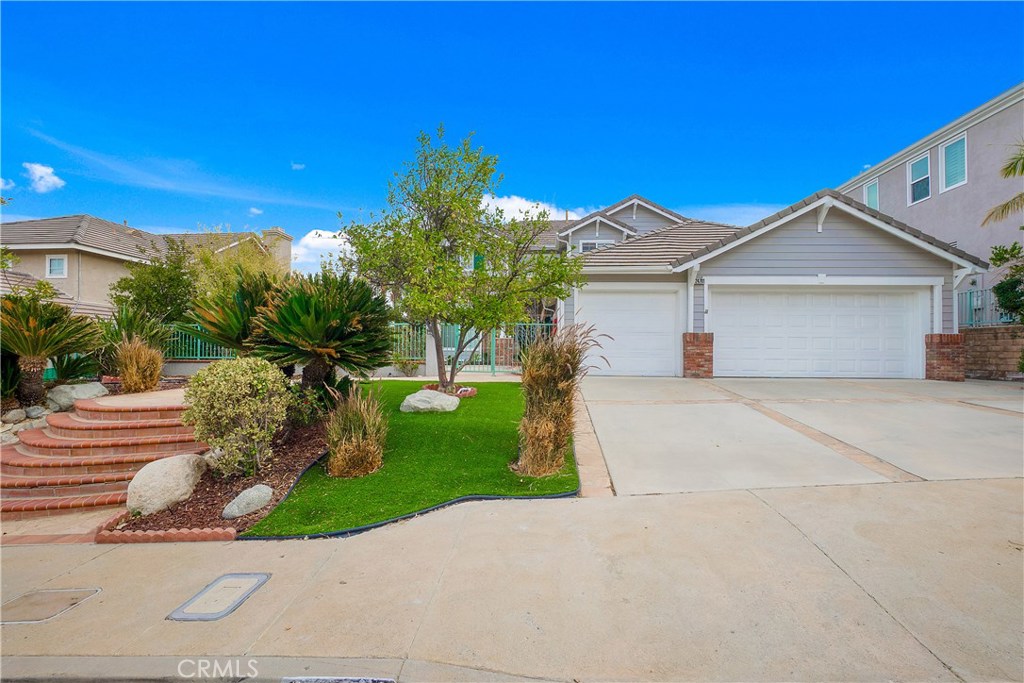
Welcome to this California Stratford built home by Kaufman & Broad at Stonegate Estates. Spanning 3085 sq ft in the living area on a spectacular view lot nearly 11000 sq ft. Exquisite curb appeal with hardscape and landscape. Step inside beyond the double door entry to a light and bright home with dramatic high ceilings. This spacious home fosters the warmth of a cottage with 5 bedrooms, 3 1/2 baths, formal living, dining, and family rooms including a double-sided stone fireplace. Office/den downstairs with adjacent to half bath. There is a downstairs guest quarters with full bath. Kitchen with walk in pantry, plus center island. Glass sliders in family rm & breakfast... area lead out to stone decking, built in Bbq area, waterfall feature and fire pit with unbelievable panoramic views. The laundry room is just off the hall from kitchen & leads directly to the garage. Up the double-sided staircase is the perfect master suite with balcony overlooking amazing views of the entire valley. This master has two walk-in closets. Master bath offers a vanity with 2 sinks, large oval tub plus a large separate shower stall. This neighborhood is in an excellent school districts near local parks and hiking trails making this spectacular home an ideal choice for any size family.

Sold By: Access Realty and Finance, Kami Shahab
No upcoming open house dates. Check back later.
Bedrooms
- Total Bedrooms: 5
Bathrooms
- Full bathrooms: 3
- Half bathrooms: 1
Appliances
- Dishwasher
- Disposal
- Microwave
Architectural Style
- Cape Cod
- Traditional
Association
- Association Fee: $160
- Association Fee Frequency: Monthly
- Association Name: Stonegate at West Hills
- Association Phone: 661-607-0268
Association Amenities
- Dues Paid Monthly
- Maintenance Grounds
- Other
Common Walls
- No Common Walls
Community Features
- Mountainous
- Suburban
Cooling
- Central Air
Electric
- Standard
Fireplace Features
- Family Room
- Gas
Flooring
- Carpet
- Tile
Foundation Details
- Slab
Heating
- Central
Interior Features
- Balcony
- High Ceilings
- Multiple Staircases
- Pantry
- Two Story Ceilings
- Attic
- Entrance Foyer
- Primary Suite
- Walk In Pantry
- Walk In Closets
Laundry Features
- Common Area
- Washer Hookup
- Gas Dryer Hookup
- Inside
- Laundry Room
Levels
- Two
Parking Features
- Garage
Patio and Porch Features
- Rear Porch
- Concrete
- Patio
Pool Features
- None
Sewer
- Public Sewer
Spa Features
- In Ground
Utilities
- Cable Available
- Electricity Available
- Phone Available
- Sewer Available
- Water Available
View
- City Lights
- Hills
- Panoramic
WaterSource
- Public
Rooms
- Bathroom
- Other
- Primary Bedroom
- Living Room
- Laundry
- Kitchen
- Foyer
- Entry Foyer
- Den
- Bonus Room
- Attic

First American Realty Group
John Karabian
Sold By:
Access Realty and Finance
Kami Shahab
Data Source: CRMLS
MLS#: SR18268419
Data Source Copyright: © 2026 CRMLS All rights reserved.
This property was listed on 11/20/2018 and last updated as of 4/30/2021 4:43:59 PM. OSI IDX updated the data from CRMLS on 11/6/2026 at 11:20 AM. This information is for your personal, non-commercial use and may not be used for any purpose other than to identify prospective properties you may be interested in purchasing. Display of MLS data is usually deemed reliable but is NOT guaranteed accurate by the MLS. Buyers are responsible for verifying the accuracy of all information and should investigate the data themselves or retain appropriate professionals. Information from sources other than the Listing Agent may have been included in the MLS data. Unless otherwise specified in writing, Broker/Agent has not and will not verify any information obtained from other sources. The Broker/Agent providing the information contained herein may or may not have been the Listing and/or Selling Agent.
Your Search Results
OUR LISTINGS
© 2026 First American Realty Group
DMCA Notice | Terms & Services | Privacy Policy | Accessibility Statement
EQUAL HOUSING OPPORTUNITY


First American Realty Group | Brokerage CA DRE#01763439
6303 Owensmouth Ave, 10th Fl, Woodland Hills, CA 91367
Mobile: 310-622-8933
info@firstamericanwl.com
