2
bedrooms
2
baths
1,164
sq ft
$473
price per sf
Condo/Townhouse
property type
Off Market
time on site
1982
yr. built
0.31 acre
lot size
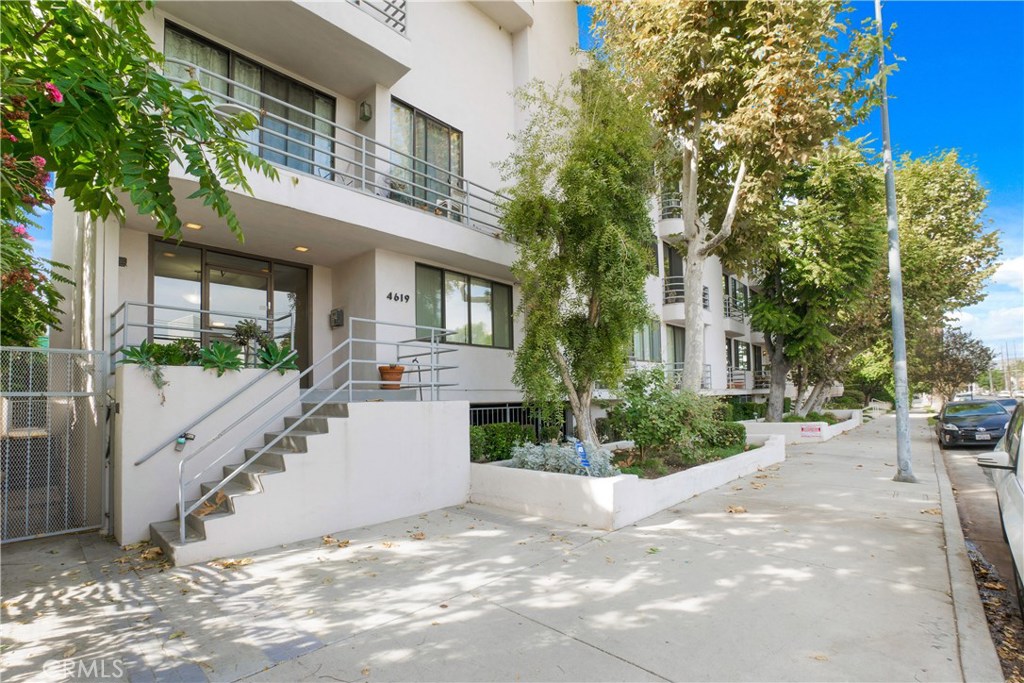
UPDATE: PRICE DROP! Brand New Pavillions & Whole Foods within walking distance on Ventura. This will raise values for all homes nearby. This upper deck top floor corner penthouse unit is waiting for you! Walking distance to Ventura Blvd’s restaurants and shopping. This unit is light, bright, and airy 2 bedroom and 2 baths in a gated secured building! It's located away from the street with top views, high ceilings, 2 fireplaces and an abundance of light. Brand new engineered hardwood floors throughout the entire house and fireplace tiles were changed to add to its hip style. The updated kitchen includes all new stainless steel appliances, granite countertops, and... a breakfast bar. The large Living Room is separate from the dining room and kitchen giving you plenty of room to host. The master suite features a second updated fireplace as well as an oversized walk-in closet and attached updated bath. A washer and dryer are included in the unit. This has absolutely no stairs from your car in the garage to the front door of your unit. A Nest thermostat, plantation shutters, smooth ceilings, and recessed lighting are a few other highlights of this beautiful unit. Good luck finding another like this with assigned award winning schools! Seller is open to reducing HOA fee monthly.

Co-listed By: Daniel Khoury, dkhoury@firstamericanwl.com
Sold By: Re/Max Olson Estates, Billy Wynn
No upcoming open house dates. Check back later.
Bedrooms
- Total Bedrooms: 2
Bathrooms
- Full bathrooms: 2
Accessibility Features
- Parking
Appliances
- Dishwasher
- Disposal
- Gas Oven
- Microwave
- Refrigerator
- Dryer
- Washer
Association
- Association Fee: $606
- Association Fee Frequency: Monthly
- Association Name: Kester Villas
- Association Phone: 818.436.0774
Association Amenities
- Controlled Access
- Hot Water
- Insurance
- Security
- Trash
- Cable Tv
- Water
Association Fee Includes
- Earthquake Insurance
Common Walls
- One Common Wall
- No One Above
Community Features
- Curbs
- Gutters
- Storm Drains
- Street Lights
- Sidewalks
Cooling
- Central Air
Fireplace Features
- Family Room
- Gas
- Gas Starter
- Primary Bedroom
Flooring
- Wood
Heating
- Central
Interior Features
- Separate Formal Dining Room
- Elevator
- Granite Counters
- High Ceilings
- Open Floorplan
- Recessed Lighting
- Primary Suite
Laundry Features
- Washer Hookup
- Gas Dryer Hookup
- Inside
Levels
- One
Lot Features
- Walkstreet
Parking Features
- Assigned
- Guest
Pool Features
- None
Property Condition
- Updated Remodeled
Road Frontage Type
- City Street
Road Surface Type
- Paved
Roof
- Flat
Security Features
- Carbon Monoxide Detectors
- Security Gate
- Key Card Entry
- Smoke Detectors
Sewer
- Public Sewer
Spa Features
- None
Utilities
- Cable Connected
- Phone Available
- Water Available
WaterSource
- Public
Rooms
- Primary Bedroom
- Primary Bedroom
- Primary Bathroom
- Living Room
- Kitchen

First American Realty Group
Peter Khoury
Daniel Khoury, dkhoury@firstamericanwl.com
Sold By:
Re/Max Olson Estates
Billy Wynn
Data Source: CRMLS
MLS#: SR19062551
Data Source Copyright: © 2026 CRMLS All rights reserved.
This property was listed on 4/10/2019 and last updated as of 4/30/2021 5:03:51 PM. OSI IDX updated the data from CRMLS on 11/6/2026 at 11:20 AM. This information is for your personal, non-commercial use and may not be used for any purpose other than to identify prospective properties you may be interested in purchasing. Display of MLS data is usually deemed reliable but is NOT guaranteed accurate by the MLS. Buyers are responsible for verifying the accuracy of all information and should investigate the data themselves or retain appropriate professionals. Information from sources other than the Listing Agent may have been included in the MLS data. Unless otherwise specified in writing, Broker/Agent has not and will not verify any information obtained from other sources. The Broker/Agent providing the information contained herein may or may not have been the Listing and/or Selling Agent.
Your Search Results
OUR LISTINGS
© 2026 First American Realty Group
DMCA Notice | Terms & Services | Privacy Policy | Accessibility Statement
EQUAL HOUSING OPPORTUNITY


First American Realty Group | Brokerage CA DRE#01763439
6303 Owensmouth Ave, 10th Fl, Woodland Hills, CA 91367
Mobile: 310-622-8933
info@firstamericanwl.com
